
Where the money goes before the house does
Nine metres wide. Steep. A sewer line through the middle of the rear yard. Difficult planning controls. A view over Black Hill.
And a budget that closed off the obvious answers.
The clients were downsizing. They were not chasing a bigger house. They wanted outlook, simplicity, and enough space to live well without carrying more house than they needed.
The block made that harder.
A slope like this is expensive before it is anything else. Cut and fill. Retaining walls. Stepped levels. Money goes into the ground and does very little you can see, touch, or live in.
Forcing a conventional plan onto the site would have spent too much of the budget below the floor rather than above it.
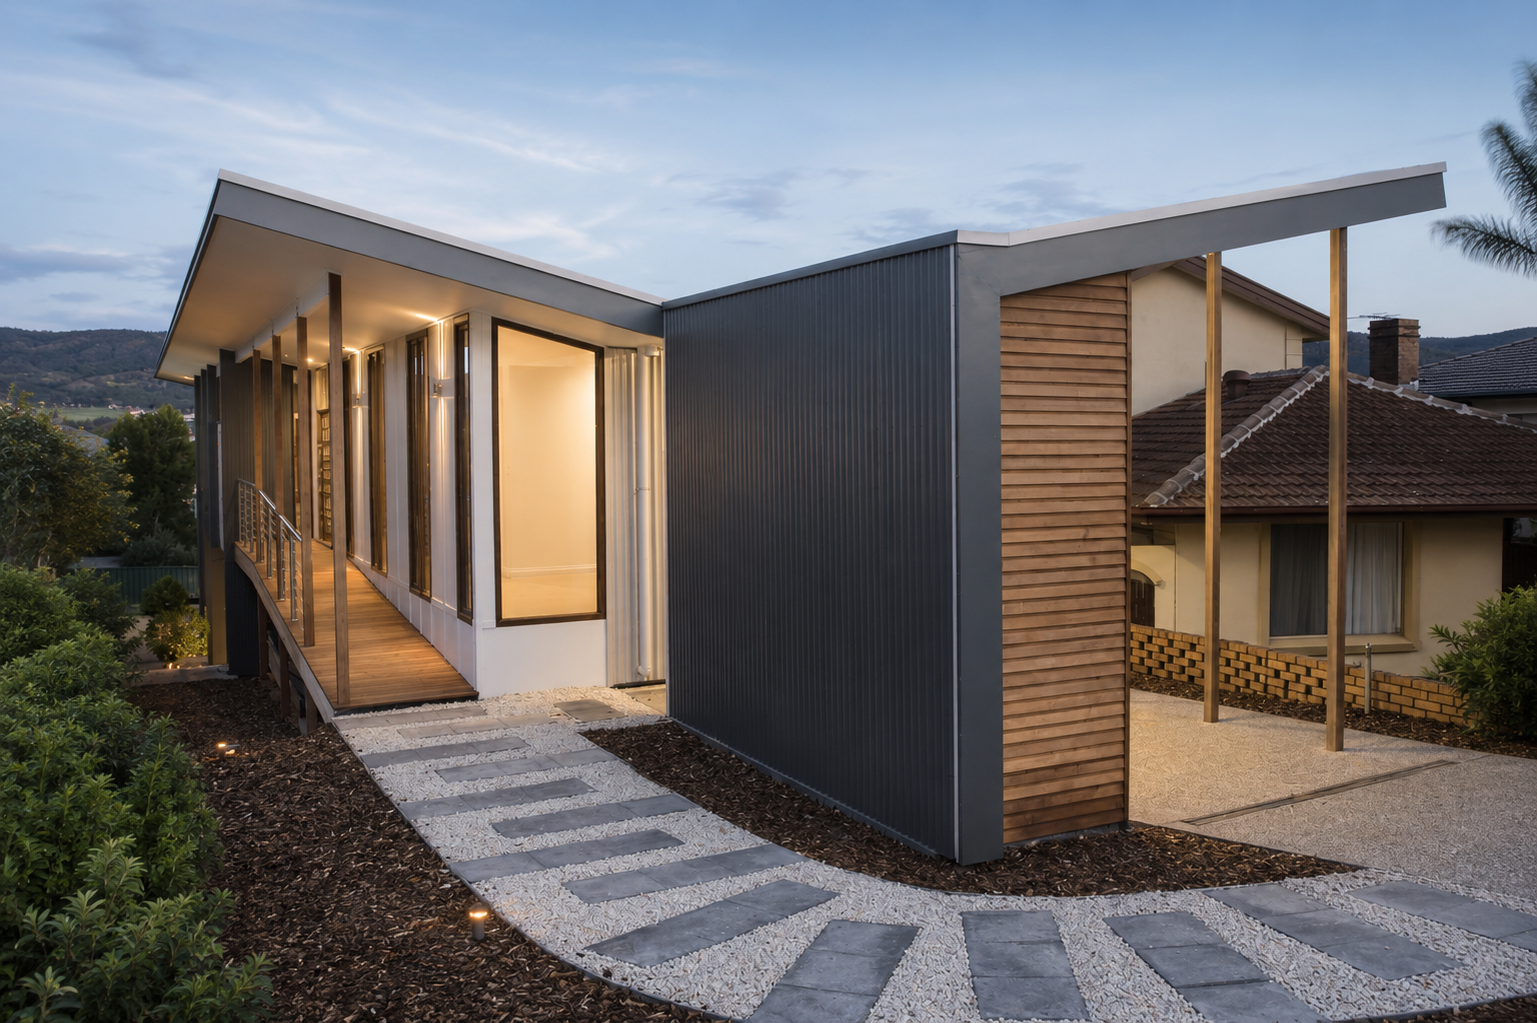
So the plan followed the block.
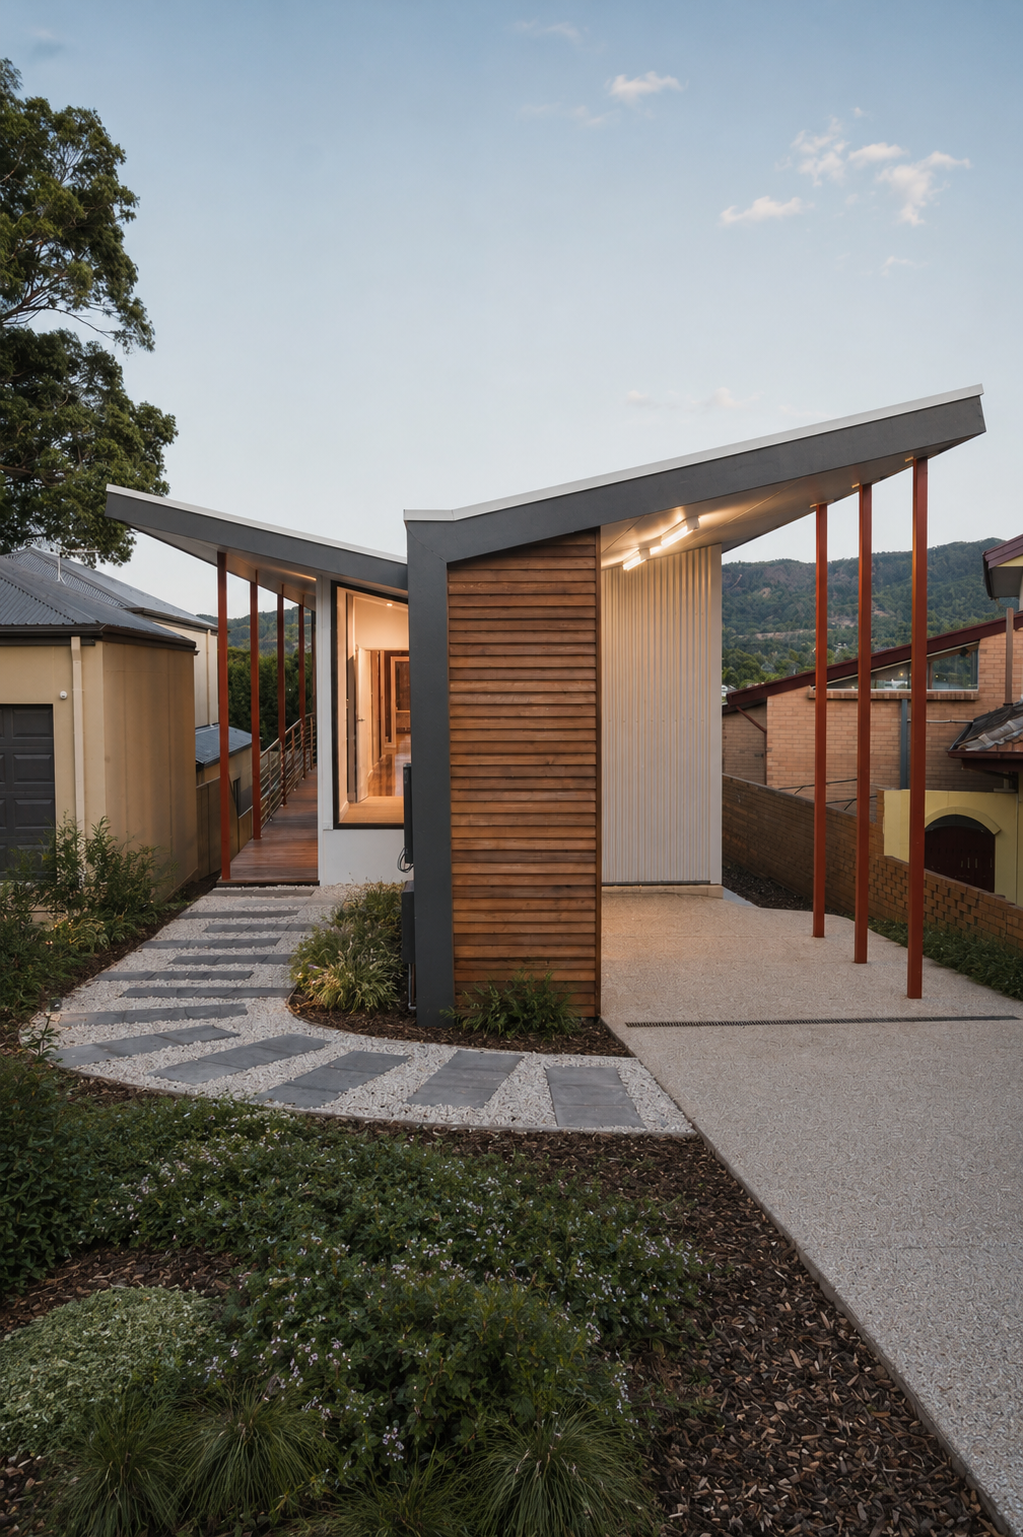
A central entry cut circulation to almost nothing. A courtyard brought light and air into the middle, where the narrow width could not. Living borrowed from the garden, the sky and the view.
The house stopped reading as narrow.
The roof became a butterfly. One clear move that lifted light into the plan and gave the house its form, without turning the structure into a circus.
A small house that does not feel small.
It suits the block, and the stage of life it was built for.